Drawing
- Description
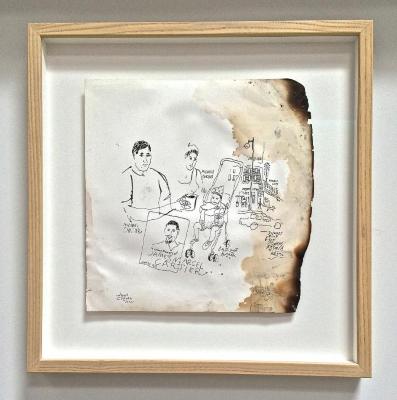
- Sketch of the floor plan of the 77th floor of the South Tower drawn by Florence Jones. The sketch includes directional information such as Staten Island, Brooklyn and JFK Airport, and midtown. Various rooms in the office are identified, and names of colleagues are written near where their work-stations were located.
- Historical Notes
- Individual survivors tried to account for their coworkers’ locations and fates on 9/11. A while after the attacks, Florence Jones sketched maps of her company's offices on the 77th and 78th floors where some of her colleagues had perished.
- Accession Number: C.2009.236.3
- Dimensions: 6 in X 8.625 in
- Dimensions (Metric): 15.24 cm X 21.9075 cm
- Source: Florence Jones
- Credit Line: Gift of Florence D. Jones
All materials made publicly available by the 9/11 Memorial & Museum on this site are intended for research and educational use only. Users may need to obtain other permissions for their intended use(s) and are responsible for determining copyright status and securing these permissions.
To inquire about copyrights and reproductions, contact: xxx@911memorial.org