Design Plan
Reflecting Absence
- Description
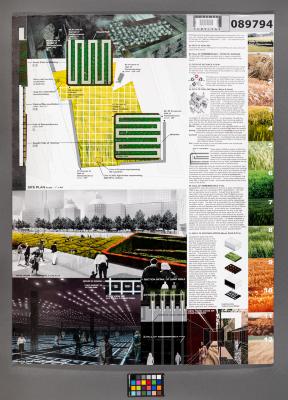
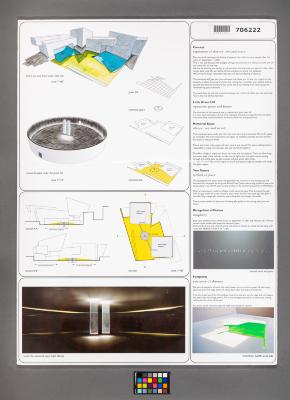
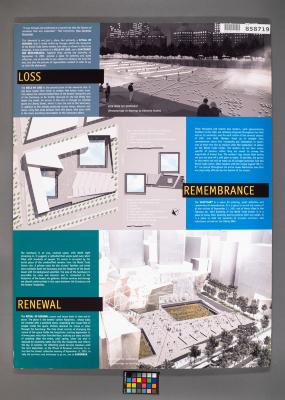
Foam core submission board designed for the World Trade Center Site Memorial Competition in 2003 titled Reflecting Absence.
This design was selected as the winning finalist.
The descriptive text on the board reads:
This design seeks to emphasize the void left by the destruction of the twin towers, a void that is both physical and emotional. The footprints of the two towers are marked by creating two square depressions thirty feet deep in a flat field. At the bottom of each depression is a reflecting pool that is fed by a constant sheet of water that cascades down the four sides of each square pit. Each reflecting pool’s surface is punctured by a square opening into which the water cascades further down, seemingly into a depthless void.Visitors to the site can walk around each void, gazing down at the pools below them, or descend to the water level through a tunnel-like structure. Those who do, find themselves in a dark and cool space, walking down a series of stairs and ramps, the sound of water falling growing ever louder. At the bottom of their descent they emerge behind a curtain of water as it strikes the surface of the pool.
At this point the visitors find the names of the victims of the attack on the world trade center inscribed on a low stone parapet, the only element (other than the sheet of water falling from above) standing between them and the pool. As they stand there contemplating the tragedy that had occurred at this site, the sheer size of each space, and the length of the ribbon of names circling each pool, serve to physically underscore the enormity of the destruction.
After circling one of the memorial pools visitors can walk across to its twin while remaining underground, or return to the surface by a set of stairs and ramps that are similar to the ones they entered the memorial through. Their passage is again marked by darkness and a sudden return to light as the sound of water fades behind them and they emerge back upon the surface.
With respect to the master plan in the competition brief, this scheme suggests an alternative view of how the site can be integrated into the fabric of the city. It suggests continuity by remaining at street level, with a large open square that will become defined as buildings rise around it. The large open field should be punctuated only by the footprints of the two memorial pools, while other buildings that are associated with commemorating the events of September 11, such as a museum or visitor center, can be placed across the street from the open square in one of the adjacent blocks. This will allow the site to function both as a sacred memorial ground for those who descend to the memorial pools, and as a large urban plaza that will benefit the residents of the city in their everyday lives as they cross the site on their way to work or play.
- Historical Notes
- Michael Arad was born in London, England to an Israeli diplomat and moved frequently. Throughout his childhood and adolescence, Arad lived in New York, Washington, D.C., Jerusalem, and Mexico City. He completed his undergraduate studies at Dartmouth College, graduating in 1994, and earned a master of architecture degree from the Georgia Institute of Technology in 1999. His undergraduate studies were briefly interrupted by three years of services in the Israeli military. After finishing his studies, he moved back to New York City, working first at the architecture firm Kohn Pedersen Fox and then joining the Design Department of the New York City Housing Authority, where he was employed during the World Trade Center Memorial Site Competition. His work with the 9/11 Memorial would earn him the American Institute of Architects 2012 Presidential Citation award and the Lower Manhattan Cultural Council’s Liberty Award for Artistic Leadership. In 2017, he was selected to design a memorial for the victims of the 2015 Mother Emanuel AME Church mass shooting in Charleston, South Carolina.
Arad was in his East Village apartment on September 11, 2001, when news of the attacks came through on his household radio. He instantly made his way to his building’s roof with a camera to get a better view and captured photos of the burning towers in the distance. Describing the event and its aftermath as his initiation-by-tragedy into being a New Yorker, Arad walked around the devastated area below 14th Street in the days and weeks after the attacks. However, amid the horror and ruin, he also saw and felt a powerful sense of community among the civilians. Both memories heavily informed Arad’s design submission; from its conception, Arad envisioned the memorial site as a reflection of the possibilities for downtown Manhattan’s regeneration and growth, as well as a space for quiet contemplation amidst the urban bustle. Arad’s original plan for the memorial included stairs and ramps that would form an underground walkway to connect two pools marking the voids left by the towers. The design’s most recognizable elements—deep twin reflecting pools surrounded by parapets inscribed with victims’ names and the large, publicly accessible street-level plaza—animate the design’s purpose to be “sacred memorial ground...integrated into the fabric of the city.”
- Accession Number: C.2021.58.11
- Dimensions: 40 in X 30 in X 1/4 in
- Dimensions (Metric): 101.6 cm X 76.2 cm X 2.54 cm
- Source: Lower Manhattan Development Corporation
- Credit Line: Collection 9/11 Memorial Museum
All materials made publicly available by the 9/11 Memorial & Museum on this site are intended for research and educational use only. Users may need to obtain other permissions for their intended use(s) and are responsible for determining copyright status and securing these permissions.
To inquire about copyrights and reproductions, contact: xxx@911memorial.org