Design Plan
- Description
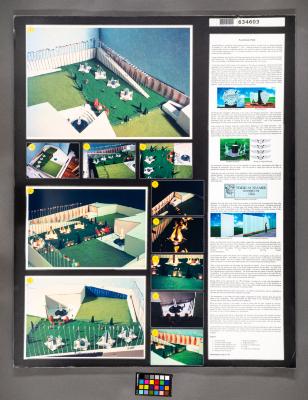
- Untitled foam core submission board designed for the World Trade Center Site Memorial Competition in 2003. This design plan leaves the footprints of the towers vacant and places them within a very large structure called “The Garden Steps.” This structure resembles a large stepping ladder filled with terraces, gardens, shrines, and alcoves. Each step is 40,000 square feet. The eleven steps together offer 382,000 square feet—enough space for entire neighborhoods to have a garden plot. Inside the structure is 10.4 million feet of usable space.
- Accession Number: C.2021.58.3269
- Dimensions: 40 in X 30 in
- Dimensions (Metric): 101.6 cm X 76.2 cm
- Source: Lower Manhattan Development Corporation
- Credit Line: Collection 9/11 Memorial Museum
All materials made publicly available by the 9/11 Memorial & Museum on this site are intended for research and educational use only. Users may need to obtain other permissions for their intended use(s) and are responsible for determining copyright status and securing these permissions.
To inquire about copyrights and reproductions, contact: xxx@911memorial.org