Design Plan
New Rules
- Description
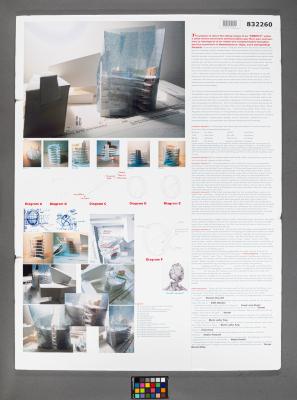
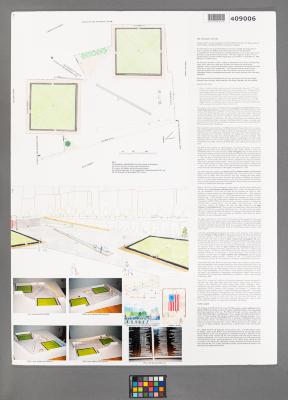
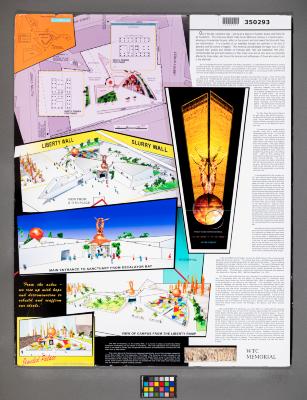
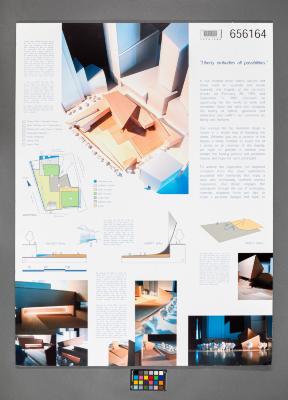
- Foam core submission board designed for the World Trade Center Site Memorial Competition in 2003, titled “New Rules.” This design plan incorporates open public space with two “cloisters” composed of three-sided monuments to rise 200 hundred feet high and be lined with windows. Each cloister fills a tower footprint. The north cloister would include a stepped dome and skylight over a family chapel; the south cloister would include an open amphitheater and skylight over a crypt for the unidentified remains. The cloisters are connected belowground by a tunnel. Around the monument is an open park that would extend into the road and to the waterfront.
- Accession Number: C.2021.58.2628
- Dimensions: 40 in X 30 in
- Dimensions (Metric): 101.6 cm X 76.2 cm
- Source: Lower Manhattan Development Corporation
- Credit Line: Collection 9/11 Memorial Museum
All materials made publicly available by the 9/11 Memorial & Museum on this site are intended for research and educational use only. Users may need to obtain other permissions for their intended use(s) and are responsible for determining copyright status and securing these permissions.
To inquire about copyrights and reproductions, contact: xxx@911memorial.org