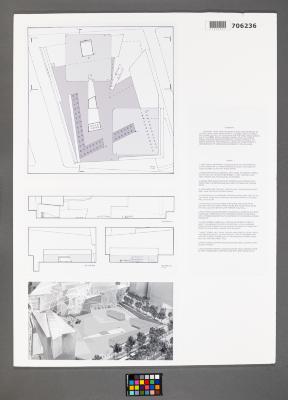
Design Plan
- Description
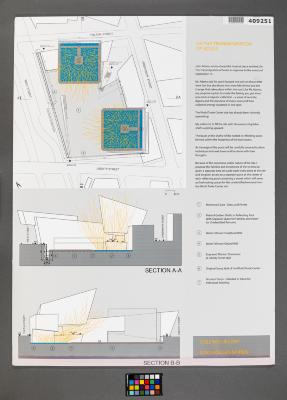
- Untitled foam core submission board designed for the World Trade Center Site Memorial Competition in 2003. This design plan incorporates a viewing room called the “fluid crystal,” where a glass wall displays photographs of each victim. Seven sun-site holes pierce the room’s walls and roof, allowing sunlight to enter during certain times of the year. A second room holds unidentified remains. The names of the victims are inscribed on the outside walls of this second room.
- Accession Number: C.2021.58.98
- Dimensions: 40 in X 30 in
- Dimensions (Metric): 101.6 cm X 76.2 cm
- Source: Lower Manhattan Development Corporation
- Credit Line: Collection 9/11 Memorial Museum
All materials made publicly available by the 9/11 Memorial & Museum on this site are intended for research and educational use only. Users may need to obtain other permissions for their intended use(s) and are responsible for determining copyright status and securing these permissions.
To inquire about copyrights and reproductions, contact: xxx@911memorial.org