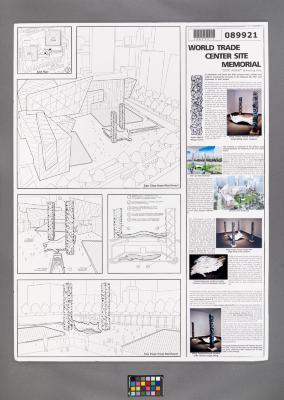
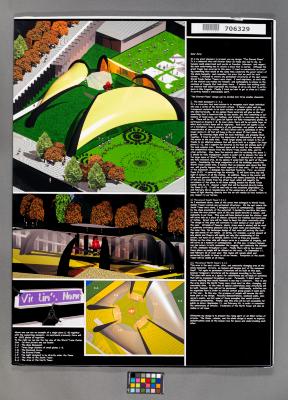
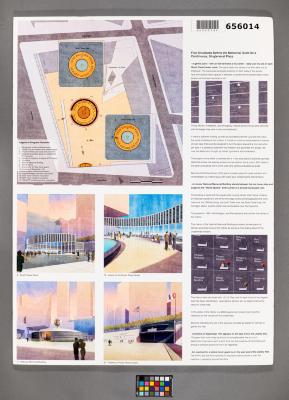

Design Plan
- Description
- Untitled foam core submission board designed for the World Trade Center Site Memorial Competition in 2003. This design plan includes a Memorial Building & Tower to be used or memorializing victims, storing unidentified remains, and providing a space for families. The building would also include a library. The footprint of the South Tower would be flooded to feature three pools holding water, lilies, and a penny pool for children to explore. The North Tower footprint features a music garden. The site would also encompass a labyrinth and the exposed Slurry Wall.
- Accession Number: C.2021.58.197
- Dimensions: 40 in X 30 in
- Dimensions (Metric): 101.6 cm X 76.2 cm
- Source: Lower Manhattan Development Corporation
- Credit Line: Collection 9/11 Memorial Museum
All materials made publicly available by the 9/11 Memorial & Museum on this site are intended for research and educational use only. Users may need to obtain other permissions for their intended use(s) and are responsible for determining copyright status and securing these permissions.
To inquire about copyrights and reproductions, contact: xxx@911memorial.org