Steel Fragment, Recovered
- Description
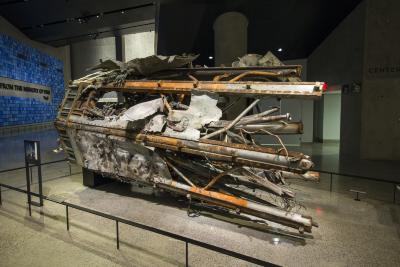
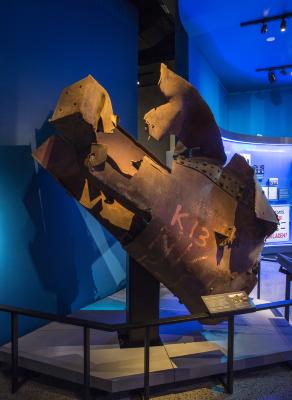
- Recovered steel box column beam fragment.
- Historical Notes
- High-strength steel box columns, so called because of their rectangular shape and hollow center, outlined the footprints of the Twin Towers and provided structural support for the facade of each tower. This engineering and architectural innovation, which eliminated the need for traditional load-bearing masonry walls, had not previously been employed on such a large scale. Columns at the core of each building provided additional support for elevator shafts and utility conduits. Columns and beams at the perimeters of the North and South Towers formed a rigid frame of steel that ran the approximately 1,360-foot height of each building. At the Plaza level, columns were spaced 10 feet apart. They rose to the top of the fifth floor, where they branched into three smaller, more closely spaced columns. These architectural trees or tridents gave the towers their distinctive Gothic arch motif.
- Accession Number: C.2011.179.1
- Dimensions: 123 in X 32 in X 30 in
- Dimensions (Metric): 312.42 cm X 81.28 cm X 76.2 cm
- Source: Port Authority of New York & New Jersey (donor)
- Credit Line: Recovered from the World Trade Center site after September 11, 2001
Collection 9/11 Memorial Museum, Courtesy of the Port Authority of New York and New Jersey
All materials made publicly available by the 9/11 Memorial & Museum on this site are intended for research and educational use only. Users may need to obtain other permissions for their intended use(s) and are responsible for determining copyright status and securing these permissions.
To inquire about copyrights and reproductions, contact: xxx@911memorial.org